You are viewing all NH listings NH Condos between $500000 and $1000000 dollars.

$658,000 $343 per sq.ft. New London NH Condo »
Price Change! Reduced by $40,000 down 6% on September 2nd 2026
3 Beds | 3 Baths | Total Sq. Ft. 1920
Listed on Wednesday Jul 8, 2026
Description: Picture Prefect Completely Remodeled Unit. Not a thing to do but move in and enjoy life. This unit offers 2 Primary en Suites, 1 on Main floor and 1 upstairs. Open floor plan with Propane fireplace, open den area with pocket doors. Gorgeous Kitchen, screened porch overlooking garden space. Allowing for one level living with no stairs, easy entrance to your own garage. Attic storage space off of the 2nd floor primary bedroom walk in closet. Lots of additional built-ins thru out. Spacious 2nd floor bedroom en suite for quests. Updated laundry/pantry. Half bath in hallway. Buy in fee due at closing of $10,250 See Listing Details & 39 images.

$504,900 $321 per sq.ft. Northfield NH Condo »
2 Beds | 2 Baths | Total Sq. Ft. 1574Listed on Monday Apr 14, 2025
Description: This completed unit in Cross Mill Villages is readily available for immediate occupancy. Experience contemporary living in this 2-bedroom, 2-bathroom ranch-style condex, specifically designed for residents aged 55 and older. The property features a new, single-level floor plan with an open-concept layout, vaulted ceilings, and a gas fireplace in the living area. The modern kitchen is equipped with stainless steel appliances and granite countertops. The primary suite offers a walk-in closet and an en suite bathroom with a tiled shower. Additional spaces include a dedicated home office suitable for remote work or hobbies, along with a substantial basement providing extensive storage capacity and potential for future finished living areas. Standard features encompass on-demand hot water heating, central air conditioning, a two-car garage, and energy-efficient natural gas for heating and Cooking. The property is connected to public sewer infrastructure and includes underground utilities for an unobstructed aesthetic. Located conveniently near major transportation arteries, with direct access to three nearby lakes, scenic walking trails, dining establishments, and retail outlets, including Tilton Outlets. Healthcare services are accessible via nearby Concord and Franklin Hospitals. Multiple lot configurations are available, allowing for customizable finishes and optional upgrades such as a sunroom and finished basement, enabling tailored home personalization. Schedule a private viewing today or attend our open house events weekly at the model home: 34 Millstone Drive. See Listing Details & 38 images. Includes a Virtual Tour

$504,900 $321 per sq.ft. Northfield NH Condo »
2 Beds | 2 Baths | Total Sq. Ft. 1574Listed on Monday Jan 12, 2026
Description: Welcome to Cross Mill Villages, located in the vibrant Lakes Region of New Hampshire. Experience the ease of maintenance free living in this 2-bedroom, 2-bathroom ranch-style condex, ideally suited for those aged 55 and older. This single-level residence features an open-concept floor plan, highlighted by vaulted ceilings and a gas fireplace in the living area. The modern kitchen is equipped with stainless steel appliances and granite countertops. The spacious primary suite includes a walk-in closet and a luxurious bathroom with a tiled shower. Additionally, the home offers a dedicated office space, ideal for remote work or hobbies, along with a large basement providing ample storage. Standard amenities include on-demand hot water, central air conditioning, a two-car garage, and energy-efficient natural gas heating and cooking. The property is connected to public sewer and features underground utilities for a sleek appearance. Conveniently situated near major transportation routes, with easy access to three nearby lakes, scenic walking trails, restaurants, and shopping. Both Concord and Franklin Hospitals are within easy reach for healthcare services. Several lot options are available, allowing you to select your preferred finishes and optional upgrades such as a sunroom and finished basement, enabling you to customize your new home. ** Schedule a private showing today or visit our open houses every weekend at the model home: 34 Millstone Dr.! See Listing Details & 41 images. Includes a Virtual Tour

$524,900 $333 per sq.ft. Northfield NH Condo »
2 Beds | 2 Baths | Total Sq. Ft. 1574Listed on Tuesday Jun 9, 2026
Description: Welcome to Cross Mill Villages, located in the vibrant Lakes Region of New Hampshire. Experience contemporary living in this brand new 2-bedroom, 2-bathroom ranch-style condex, ideally suited for those aged 55 and older. This single-level home features an open-concept floor plan, highlighted by vaulted ceilings and a gas fireplace in the main living area. The modern kitchen is equipped with stainless steel appliances and granite countertops. The spacious primary suite includes a walk-in closet and a luxurious bathroom with a double vanity and tiled shower. Additionally, the home offers a dedicated office space, ideal for remote work or hobbies, along with a large basement providing plenty of storage and the potential for additional finished living space. Standard amenities include on-demand hot water, central AC, a 2 car garage, and energy-efficient natural gas heating and cooking. The property is connected to public sewer and features underground utilities for a sleek appearance. Conveniently situated near major transportation routes, with easy access to three nearby lakes, scenic walking trails, restaurants, and shopping, including Tilton Outlets. Both Concord and Franklin Hospitals are within easy reach for healthcare services. Several lot options are available, allowing you to select your preferred finishes and optional upgrades such as a sunroom and finished basement, enabling you to customize your new home. ** Schedule a private showing today or visit our open houses every weekend at the model home: 34 Millstone Drive! See Listing Details & 42 images. Includes a Virtual Tour
Under Contract
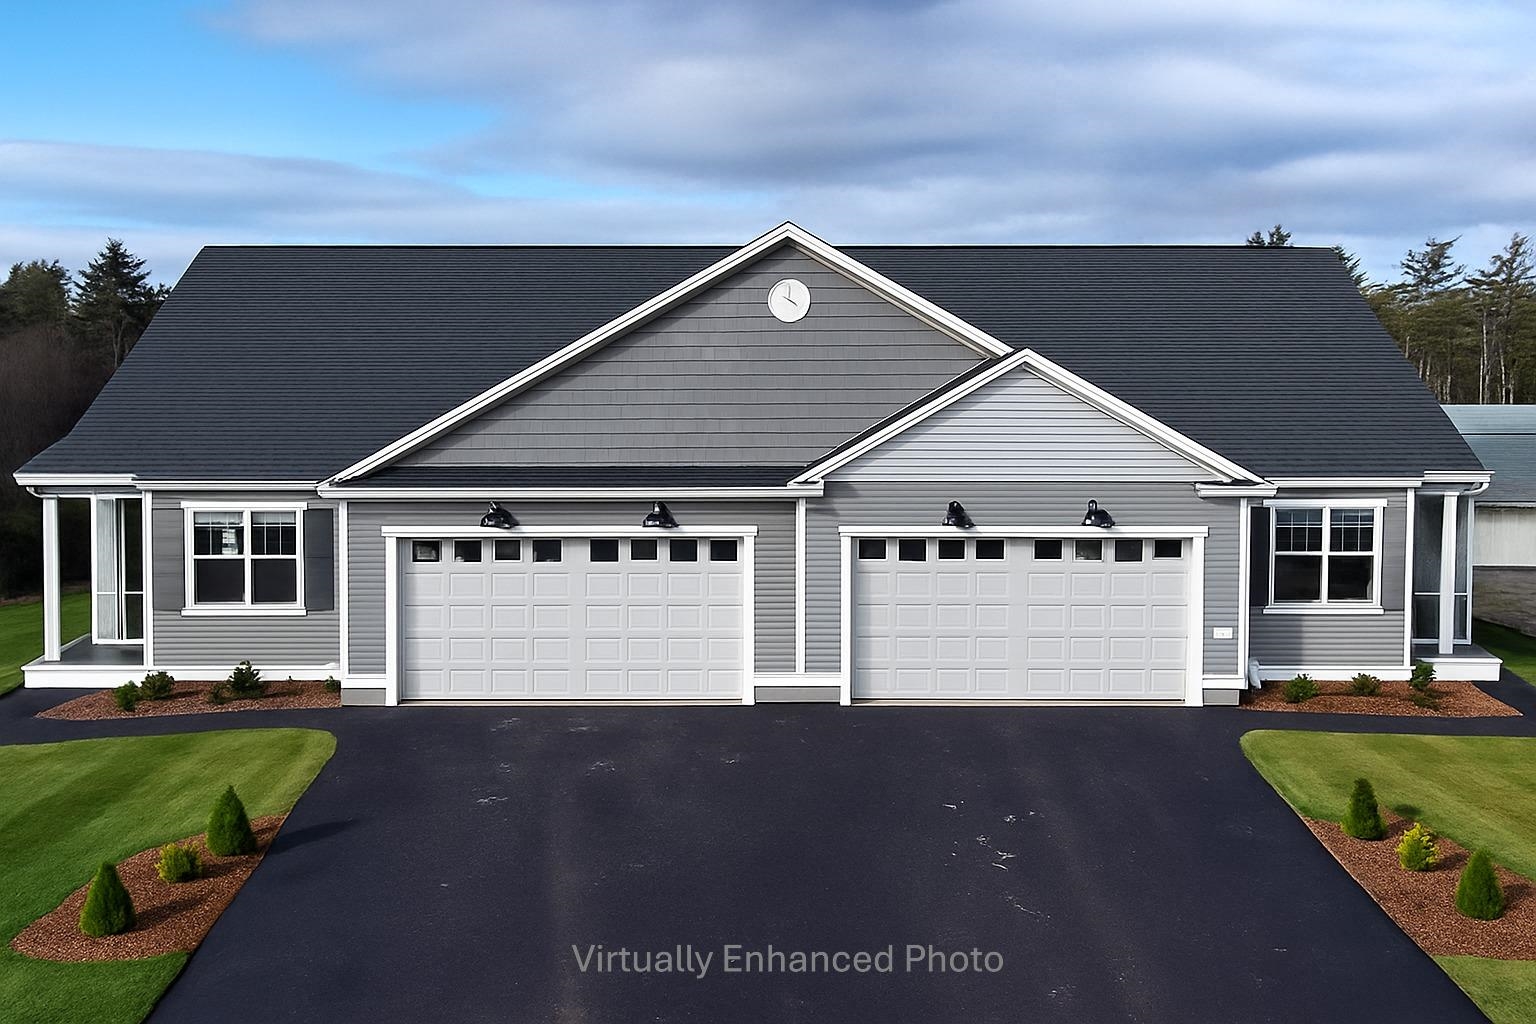
$534,900 $340 per sq.ft. Northfield NH Condo »
2 Beds | 2 Baths | Total Sq. Ft. 1574Listed on Wednesday Feb 25, 2026
Description: Welcome to Cross Mill Villages, located in the vibrant Lakes Region of New Hampshire. Experience contemporary living in this brand new 2-bedroom, 2-bathroom ranch-style condex, ideally suited for those aged 55 and older. This single-level home features an open-concept floor plan, highlighted by vaulted ceilings and a gas fireplace in the living area. The modern kitchen is equipped with stainless steel appliances and granite countertops. The spacious primary suite includes a walk-in closet and a luxurious bathroom with a tiled shower. Additionally, the home offers a dedicated office space, ideal for remote work or hobbies, along with a large basement providing plenty of storage and the potential for additional finished living space. Standard amenities include on-demand hot water, central AC, a 2 car garage, and energy-efficient natural gas heating and cooking. The property is connected to public sewer and features underground utilities for a sleek appearance. Conveniently situated near major transportation routes, with easy access to three nearby lakes, scenic walking trails, restaurants, and shopping, including Tilton Outlets. Both Concord and Franklin Hospitals are within easy reach for healthcare services. Several lot options are available, allowing you to select your preferred finishes and optional upgrades such as a sunroom and finished basement, enabling you to customize your new home.. Schedule a private showing today or visit our open houses every weekend! See Listing Details & 42 images. Includes a Virtual Tour

$547,400 $348 per sq.ft. Northfield NH Condo »
2 Beds | 2 Baths | Total Sq. Ft. 1574Listed on Monday Jan 12, 2026
Description: Welcome to Cross Mill Villages, a sought-after 55+ community in New Hampshire's beautiful Lakes Region. This newly constructed 2-bedroom, 2-bath ranch-style condex offers the convenience of single-level living with a bright, open-concept design, vaulted ceilings, and a cozy gas fireplace. A standout feature of this home is the spacious four-season sunroom, providing the perfect place to relax, entertain, or enjoy the changing seasons from the comfort of your home. Filled with natural light, it adds valuable living space and creates a seamless connection to the outdoors year-round. The kitchen features granite countertops, stainless steel appliances, and plenty of room for gathering with family and friends. The primary suite includes a walk-in closet and a private bath with a tiled shower, while a dedicated office provides flexible space for working from home, hobbies, or overnight guests. Additional highlights include a large basement with excellent storage and future finishing potential, central air conditioning, on-demand hot water, energy-efficient natural gas heating and cooking, and a two-car garage. Buyers still have time to personalize select finishes, including flooring, cabinetry, and countertops. Ideally located near lakes, walking trails, shopping, restaurants, and healthcare facilities, Cross Mill Villages combines low-maintenance living with easy access to all the Lakes Region has to offer. ** Schedule your private tour today or visit one of our weekend open houses held at the model home: 34 Millstone Dr. See Listing Details & 42 images. Includes a Virtual Tour

$557,400 $354 per sq.ft. Northfield NH Condo »
2 Beds | 2 Baths | Total Sq. Ft. 1574Listed on Wednesday Aug 6, 2025
Description: Welcome to Cross Mill Villages, a 55+ community in New Hampshire's beautiful Lakes Region. This thoughtfully designed 2-bedroom, 2-bath ranch-style condex offers easy single-level living with an open-concept floor plan, vaulted ceilings, and a cozy gas fireplace. A standout feature of this home is the upgraded four-season sunroom, providing the perfect space to relax, entertain, or enjoy the natural surroundings year-round. Filled with natural light, it adds valuable living space and enhances the home's inviting layout. The kitchen features granite countertops and stainless steel appliances, while the spacious primary suite includes a walk-in closet, double vanity and a beautifully tiled shower. A dedicated office offers flexibility for working from home or pursuing hobbies. Additional features include a large basement with future finishing potential, central air, on-demand hot water, energy-efficient natural gas heating and cooking, and a two-car garage. Buyers still have the opportunity to select flooring, cabinetry, and countertops to personalize their new home. Conveniently located near lakes, walking trails, shopping, restaurants, and healthcare, Cross Mill Villages offers low-maintenance living in the heart of the Lakes Region. Schedule your private tour or visit one of our weekend open houses at the model home: 34 Millstone Drive. See Listing Details & 42 images. Includes a Virtual Tour
New Listing!

$567,400 $360 per sq.ft. Northfield NH Condo »
2 Beds | 2 Baths | Total Sq. Ft. 1574Listed on Wednesday Sep 9, 2026
Description: Welcome to Cross Mill Villages, a 55+ community in New Hampshire's beautiful Lakes Region. This thoughtfully designed 2-bedroom, 2-bath ranch-style condex offers easy single-level living with an open-concept floor plan, vaulted ceilings, and a cozy gas fireplace. A standout feature of this home is the upgraded four-season sunroom, providing the perfect space to relax, entertain, or enjoy the natural surroundings year-round. Filled with natural light, it adds valuable living space and enhances the home's inviting layout. This unit also features a walkout basement, ready to be finished into additional living space. The kitchen features granite countertops and stainless steel appliances, while the spacious primary suite includes a walk-in closet, double vanity and a beautifully tiled shower. A dedicated office offers flexibility for working from home or pursuing hobbies. Additional features include a large unfinished basement with future finishing potential, central air, on-demand hot water, energy-efficient natural gas heating and cooking, and a two-car garage. Buyers still have the opportunity to select flooring, cabinetry, and countertops to personalize their new home. Conveniently located near lakes, walking trails, shopping, restaurants, and healthcare, Cross Mill Villages offers low-maintenance living in the heart of the Lakes Region. Schedule your private tour or visit one of our weekend open houses at the model home: 34 Millstone Drive. See Listing Details & 42 images. Includes a Virtual Tour

$575,000 $276 per sq.ft. Village of West Ossipee in Town of Ossipee NH Condo »
Price Change! Reduced by $49,900 down 9% on August 22nd 2026
Waterfront on Pond Ossipee
2 Beds | 4 Baths | Total Sq. Ft. 2086
Listed on Friday May 1, 2026
Description: PRICE REDUCED !!!! A must see! Breathtakingly immaculate Townhouse at Deer Cove on Ossipee Lake. Your new lake townhouse will come in move in condition and fully furnished including TV's! Bright and warm, this updated, quiet unit overlooks Patch Pond to the west, making for truly spectacular sunsets over the Ossipee Mountains from your deck, living rooms or primary bedroom. Property boasts all new Pella windows and custom blinds; 2 stoves to help with the heating bills, one pellet and one wood fired; newer appliances; approx 10 years ago the kitchen was renovated; just 5 years ago the bathrooms were remodeled; brand new chimney cap, and more! 4 floors of lovingly maintained living space. The main floor is home to the granite counter topped kitchen with angled island, the dining area and living room with pellet stove and sliders to your newly rebuilt (2023) deck with newer POWER AWNING and 1/2 bath. More than ample closet space provided for your convenience. The next level up includes the master bedroom with bath, a second bedroom and a bath. The top level is a loft area which can accommodate room for overflow guests. The bottom level has a LR with wood stove and sliders to your private, partially covered expanded patio with grill, bonus room w/ bunkbeds & bath & utility room with washer/dryer. Outside storage bins are near the front door, off deck & at back patio. Stroll down to the sandy beach on Ossipee Lake with impressive lake & mountain views. Jump in and cool off in the roped off dedicated swimming area or go kayaking in your free kayaks (seller is leaving as gifts for your adventurous side!!) Day dock available for pickup/dropoff and moorings by seniority. Seller has just purchased portable AC units to stay cool until mini split work can start. The fishing, floating, boating and relaxation awaits you! Please do not flush toilets as water has been turned off. ****Square footage is 2,086 as per latest condo docs. Per Assessor the square footage is 1,874**** See Listing Details & 60 images.

$615,000 $395 per sq.ft. Ossipee NH Condo »
Waterfront on Lake Ossipee2 Beds | 4 Baths | Total Sq. Ft. 2204
Listed on Tuesday Aug 18, 2026
Description: Welcome to 50 Patch Pond, a desirable end-unit condominium in the Deer Cove Association on beautiful Ossipee Lake. Ideally positioned to capture unobstructed lake views, this spacious unit overlooks the association beach and offers an easygoing lakeside lifestyle with access to a day dock for convenient pick-up and drop-off, as well as association moorings assigned by seniority. The main level features an open-concept kitchen and living area, a half bath, and a wood fireplace, with a slider opening to the deck where lake views take center stage. Several windows have been recently replaced, bringing in plenty of natural light. Upstairs, you'll find a primary bedroom suite, an additional bedroom, a ¾ bath, and bonus sleeping space in the loft. The walkout lower level adds even more flexibility with a spacious family room featuring a wood stove, additional sleeping space, a ¾ bath, and laundry, ideal for accommodating family and guests after a day on the lake. Pet-friendly and allowing short-term rentals, Deer Cove offers the flexibility to enjoy the property as a year-round getaway, vacation retreat, or investment opportunity. With the association beach just outside your door and Ossipee Lake as the backdrop, this location offers a wonderful opportunity to enjoy lake life in every season. See Listing Details & 52 images. Includes a Virtual Tour

$595,000 $372 per sq.ft. Pelham NH Condo »
2 Beds | 3 Baths | Total Sq. Ft. 1599Listed on Tuesday Sep 1, 2026
Description: Welcome to Meadowview, a highly sought-after 55+ community. This bright end unit features a large living room with soaring cathedral ceilings and a cozy gas fireplace, flowing seamlessly into a modern kitchen with stainless steel appliances, granite countertops, and a breakfast island. A comfortable den offers direct access to your private back deck. Designed for effortless living, the main level includes a full bathroom, a half bath, a dedicated laundry room, and access to the attached one-car garage. Upstairs, a private retreat awaits with a spacious second bedroom, a walk-in closet, and a full bathroom. Complete with natural gas heat, central air, and an unfinished walkout basement that is plumbed for a third bathroom and opens to a lower patio, this home perfectly blends everyday convenience with room to grow. See Listing Details & 22 images.

$659,000 $350 per sq.ft. Pelham NH Condo »
2 Beds | 3 Baths | Total Sq. Ft. 1883Listed on Wednesday May 20, 2026
Description: Discover the perfect balance of sophistication and simplicity at Twin Oak Estates, an exclusive new 55+ community of just 17 luxury condominiums in the heart of Pelham, NH. Designed for those who appreciate the finer things without the burden of high-maintenance living, these homes offer a seamless, open-concept layout tailored to your lifestyle. The main level is anchored by stunning hardwood floors that lead you through a chef-inspired kitchen, featuring premium quartz countertops and a full suite of high-end appliances. Every detail has been considered for effortless daily living, including a magnificent primary master suite complete with a full bath, oversized walk-in closet, and a conveniently located first-floor laundry room. While the ease of single-level living is at the core of these designs, the spaciousness doesn't end there. Each residence features a soaring open loft area that provides the perfect retreat for guests or professional needs, housing a generous second bedroom, a dedicated study, and a second full bathroom. Whether you are hosting family for the weekend or settling into your private home office, the flexible second-story space ensures you never have to sacrifice the room you need. With only 17 units available in this complex, Twin Oak Estates offers a rare opportunity to join a close-knit community where luxury meets "easy living." Secure your future in Pelham's most anticipated new address and experience a home designed to work for you. Reservations on all lots are currently open. See Listing Details & 10 images.

$659,000 $350 per sq.ft. Pelham NH Condo »
2 Beds | 3 Baths | Total Sq. Ft. 1883Listed on Wednesday May 20, 2026
Description: Discover the perfect balance of sophistication and simplicity at Twin Oak Estates, an exclusive new 55+ community of just 17 luxury condominiums in the heart of Pelham, NH. Designed for those who appreciate the finer things without the burden of high-maintenance living, these homes offer a seamless, open-concept layout tailored to your lifestyle. The main level is anchored by stunning hardwood floors that lead you through a chef-inspired kitchen, featuring premium quartz countertops and a full suite of high-end appliances. Every detail has been considered for effortless daily living, including a magnificent primary master suite complete with a full bath, oversized walk-in closet, and a conveniently located first-floor laundry room. While the ease of single-level living is at the core of these designs, the spaciousness doesn't end there. Each residence features a soaring open loft area that provides the perfect retreat for guests or professional needs, housing a generous second bedroom, a dedicated study, and a second full bathroom. Whether you are hosting family for the weekend or settling into your private home office, the flexible second-story space ensures you never have to sacrifice the room you need. With only 17 units available in this complex, Twin Oak Estates offers a rare opportunity to join a close-knit community where luxury meets "easy living." Secure your future in Pelham's most anticipated new address and experience a home designed to work for you. Reservations on all lots are currently open! See Listing Details & 10 images.
New Listing!
![Pelham NH Condo for sale $675,000 $252 per sq.ft.]()
$675,000 $252 per sq.ft. Pelham NH Condo »
4 Beds | 3 Baths | Total Sq. Ft. 2682Listed on Tuesday Sep 8, 2026
Description: Welcome home to this RARE beauty! Amazing and massive condex sitting on 10+ acres, making this a spectacular place to call home. This massive, beautifully maintained Colonial with 2,682 sq ft of living area, will surely impress from the moment you arrive. Expansive living space consisting of 9 rooms, 4 bedrooms, 2 ½ baths, walk-up attic, full basement, 2 car attached garage. Open concept living area consists gorgeous hardwood floors throughout the 1st floor, beautiful kitchen with granite counter tops, SS appliances and large dining area. Huge living room with recessed lighting, private 1st floor office with French doors. Large mudroom with tile floors leading to private backyard. Primary bedroom with cathedral ceilings, walk-in closet and private 4-piece bath, with jacuzzi tub. 3 additional bedrooms and full bath complete the 2nd level. Home lends itself for multi-generational living, in-law potential providing a 1st floor bedroom. Numerous amenities include hardwood floors, newer Central Air, tile bathrooms, farmer's porch, dedicated 1st floor laundry, huge walk-up attic for storage or future additional living space. Large, expansive backyard is a perfect backdrop for gatherings, BBQ's, and entertaining, all nestled on 10+ acres of privacy. Fantastic location providing a nice country setting, while relaxing on the farmer's porch on those warm summer nights. This home is in pristine condition and move-in ready. Exceptional opportunity to acquire a fantastic home at a fantastic price. Property is a 2-unit association, low condo fee covers master insurance policy. A true one-of-kind property you do not want to miss! Quick close possible. Open House on Saturday, 9/12/26 from 12pm-2pm & Sunday, 9/13/26 from 11am-1pm. See Listing Details & 58 images.

$849,000 $339 per sq.ft. Pelham NH Condo »
3 Beds | 4 Baths | Total Sq. Ft. 2508Listed on Monday Aug 10, 2026
Description: LAST AVAILABLE HOME in this beautiful 10 lot Pelham subdivision! This brand new, right side of the duplex unit is fully complete, move-in ready, and available for a quick close. Even better is there is no condo fee! The home offers 3 generously sized bedrooms, 3.5 bathrooms, and two potential primary suite options, each with a private bath and walk in closet. The bright, open concept main level features modern finishes, a spacious kitchen, and a living room with a gas fireplace. A private rear deck overlooks the peaceful wooded setting. This home is conveniently located near shopping, dining, and commuter routes. Easy to show. Please schedule through Showing Time. See Listing Details & 39 images. Includes a Virtual Tour
